
Featured Development · Astoria, Queens
14-47 29th Avenue
A boutique mixed-use residential development shaped by Astoria's neighborhood character, disciplined construction planning, and Matthew David Development's long-term ownership thesis.
The Vision
A small-batch Astoria development built around warmth, restraint, and durable urban value.
14-47 29th Avenue represents the Matthew David Development thesis in its clearest form: a high-barrier New York City neighborhood, an underutilized parcel, a design-forward residential vision, and a construction-first execution plan.
The project is conceived as an enduring asset rather than a short-term transaction, with each decision evaluated through acquisition, design, entitlement, construction, lease-up, stabilization, refinance, and long-term hold.
Quick Facts
Project profile.
Core project data presented for early diligence and partnership conversations.
Neighborhood
Astoria combines local character with citywide connectivity.
The investment thesis is anchored by Astoria's durable residential demand, established retail corridors, waterfront open space, transit access, and limited supply of small-scale design-forward rental product.
Transit Access
N/W subway connectivity supports access to Midtown, Long Island City, and regional employment centers.
Neighborhood Retail
30th Avenue and nearby corridors provide restaurants, cafés, wellness, and daily conveniences.
Open Space
Astoria Park and the waterfront strengthen the residential lifestyle and long-term market appeal.
Enduring Demand
A high-barrier, supply-constrained neighborhood with broad renter appeal and long-term ownership fundamentals.
Location
Positioned for access, lifestyle, and long-term neighborhood value.
14-47 29th Avenue sits within a market defined by local identity and regional access—an ideal setting for a boutique residential asset designed around permanence rather than trend.
14-47
29th Ave
29th Ave
- N/W SubwayNeighborhood transit access
- Astoria ParkWaterfront open space
- 30th AvenueRestaurants and retail
- MidtownRegional employment access
Development Timeline
Disciplined execution from acquisition through stabilization.
Acquisition
Site control, diligence, investment thesis, and capital planning.
Design
Massing, unit planning, material direction, and neighborhood fit.
Entitlement
DOB strategy, agency coordination, permitting, and approval path.
Construction
Preconstruction, procurement, schedule control, and field execution.
Lease-Up
Branding, pricing, operations, and stabilization.
Hold
Refinance strategy, asset management, and long-term stewardship.
Architecture
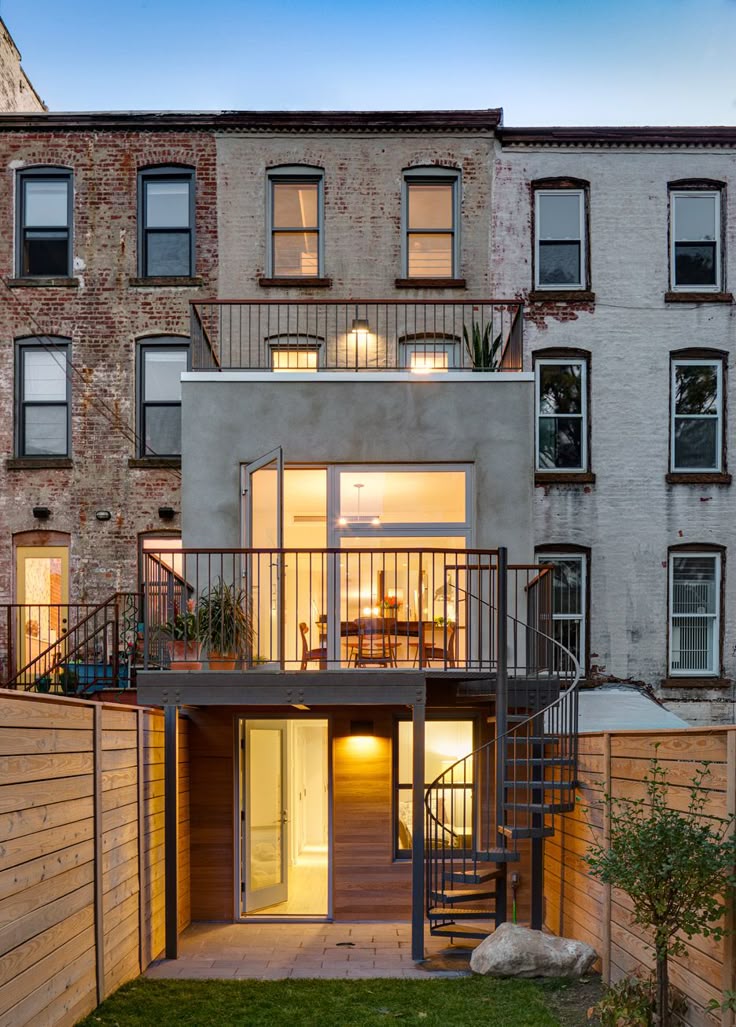
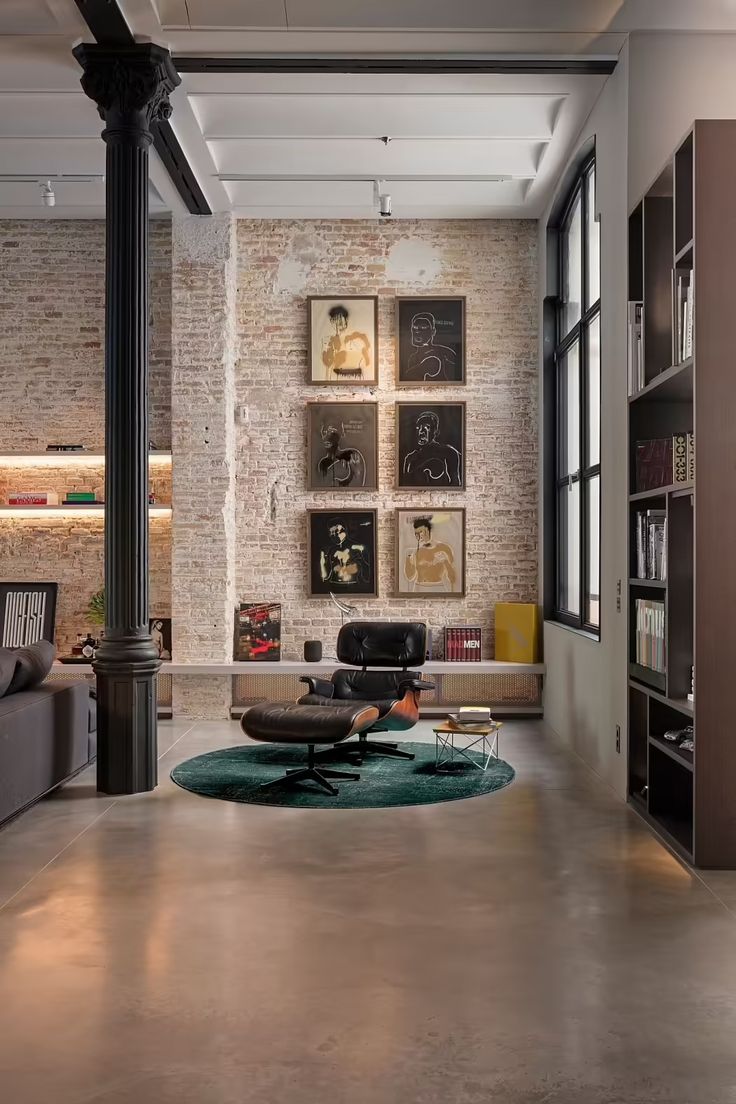
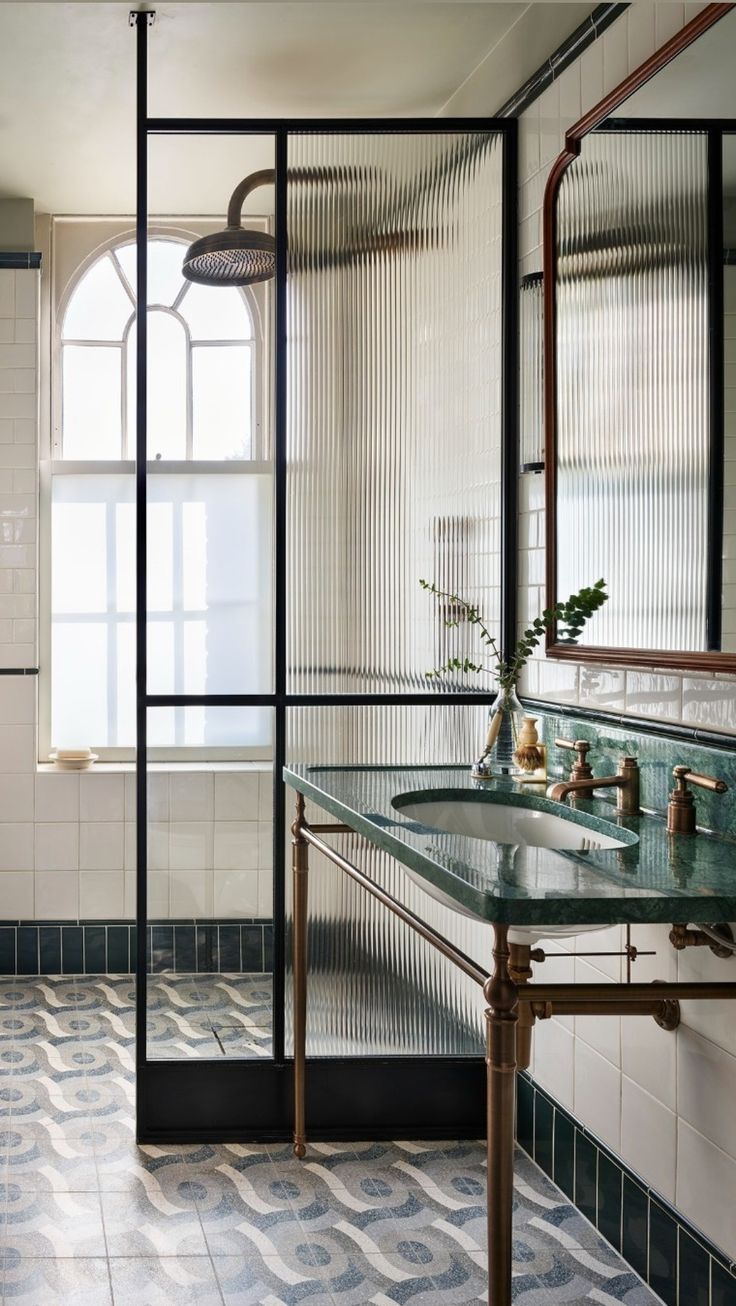
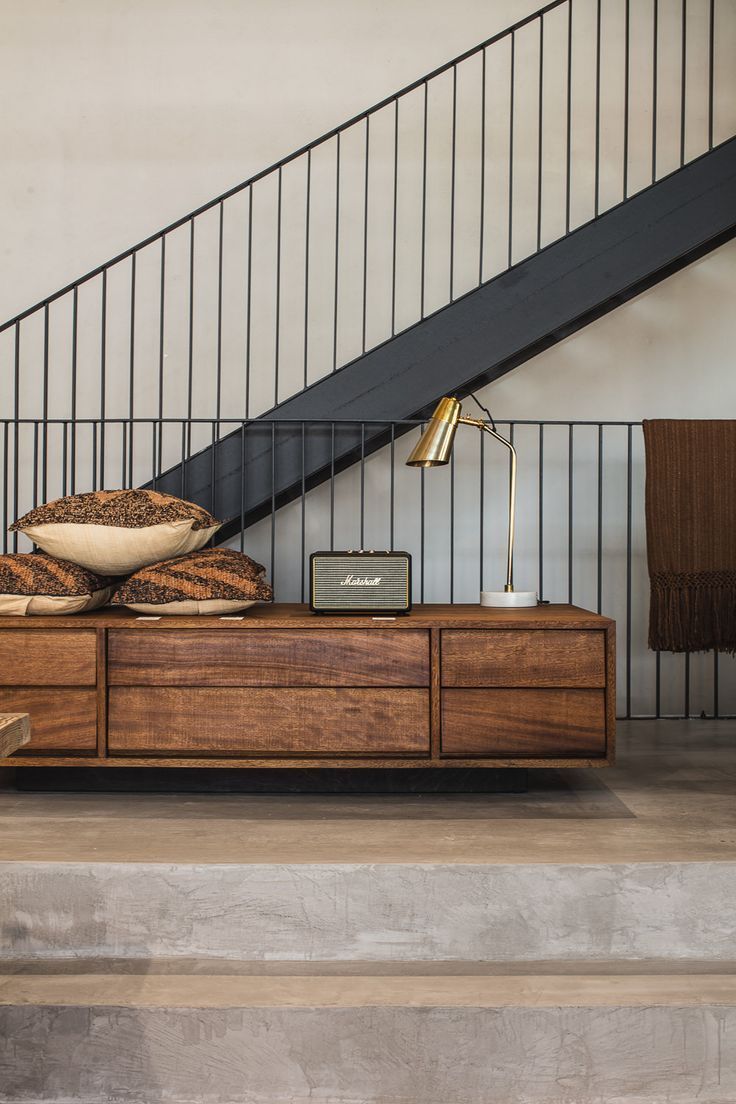
The building is envisioned as a calm, tactile residential product.
Exterior massing, interiors, material selections, and resident experience are guided by the same language: warm, restrained, durable, and quietly elevated.
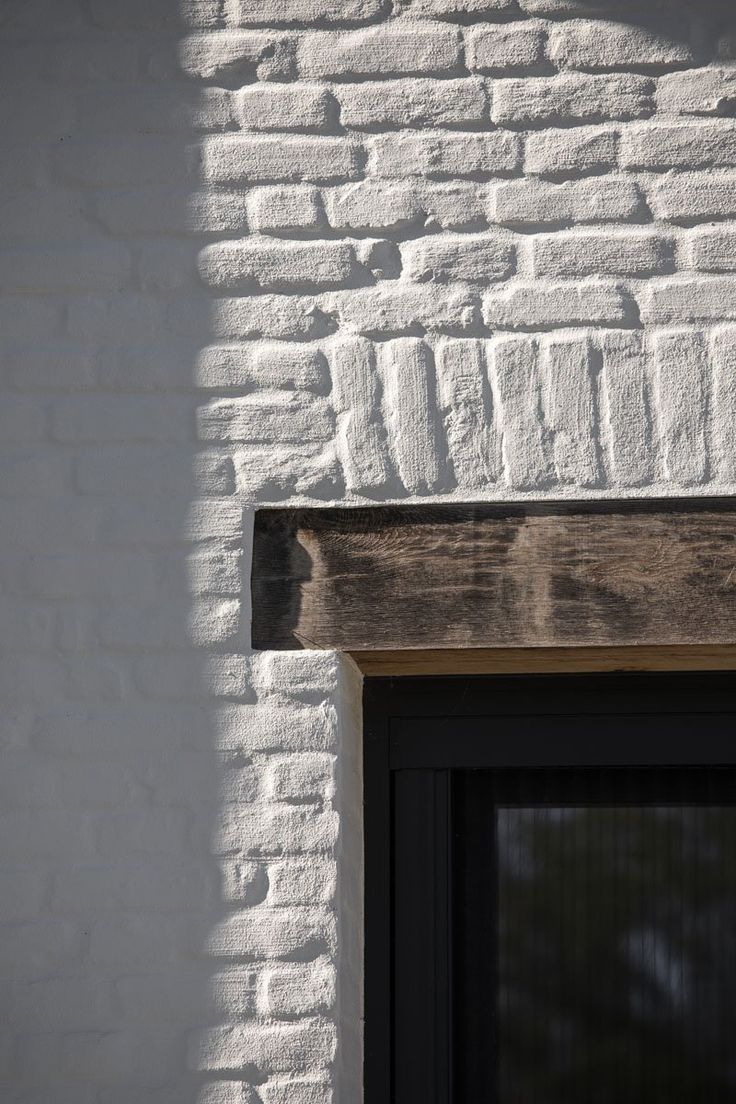
Material Palette
Designed around permanence, texture, and restraint.
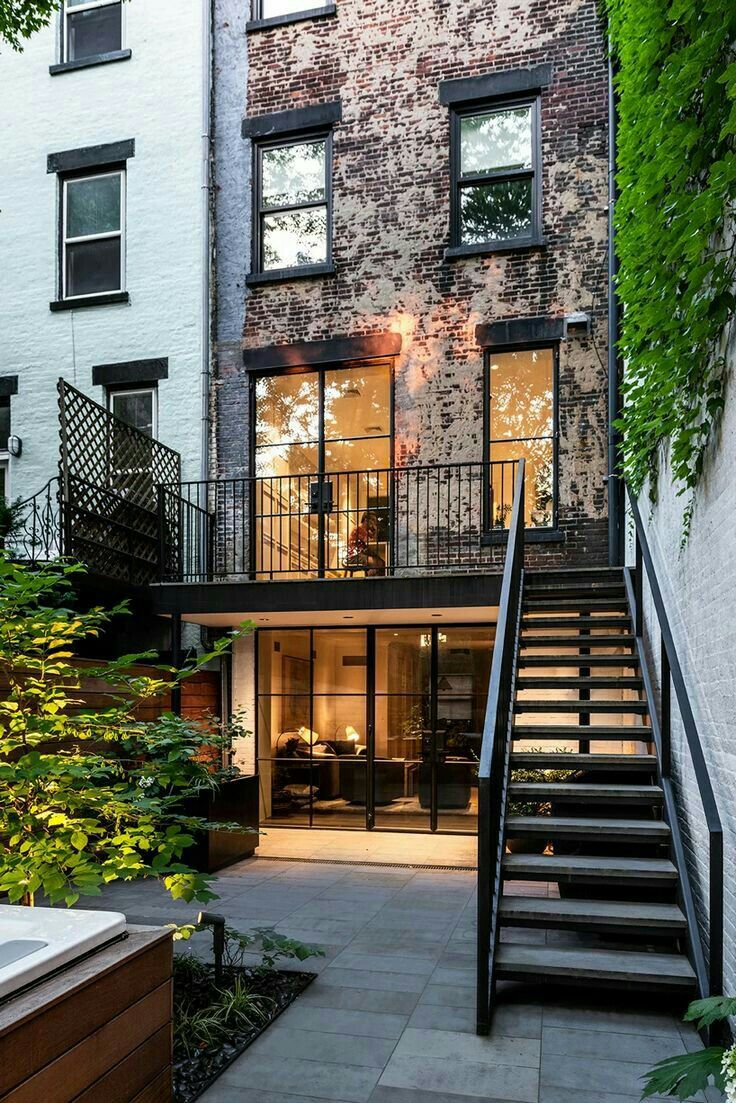
The most enduring buildings are those that feel as though they have always belonged.
Investment Highlights
A focused opportunity aligned with MDD's long-term ownership thesis.
High-Barrier Neighborhood
Astoria offers durable residential demand, limited quality supply, and strong neighborhood identity.
Construction-First Execution
Early constructability and procurement thinking are used to reduce risk before capital is fully committed.
Design-Led Differentiation
Small-batch scale allows thoughtful materiality, better resident experience, and a distinct market position.
Long-Term Hold Strategy
The business plan is structured around stabilization, refinance optionality, and durable income generation.
Gallery
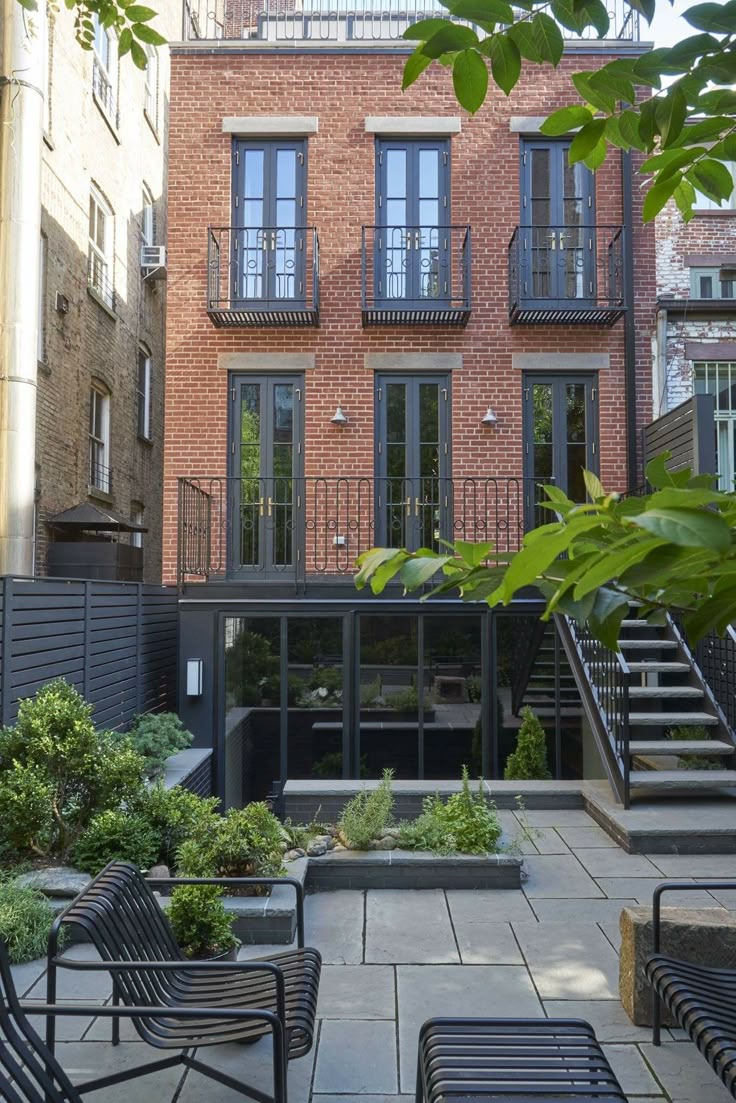
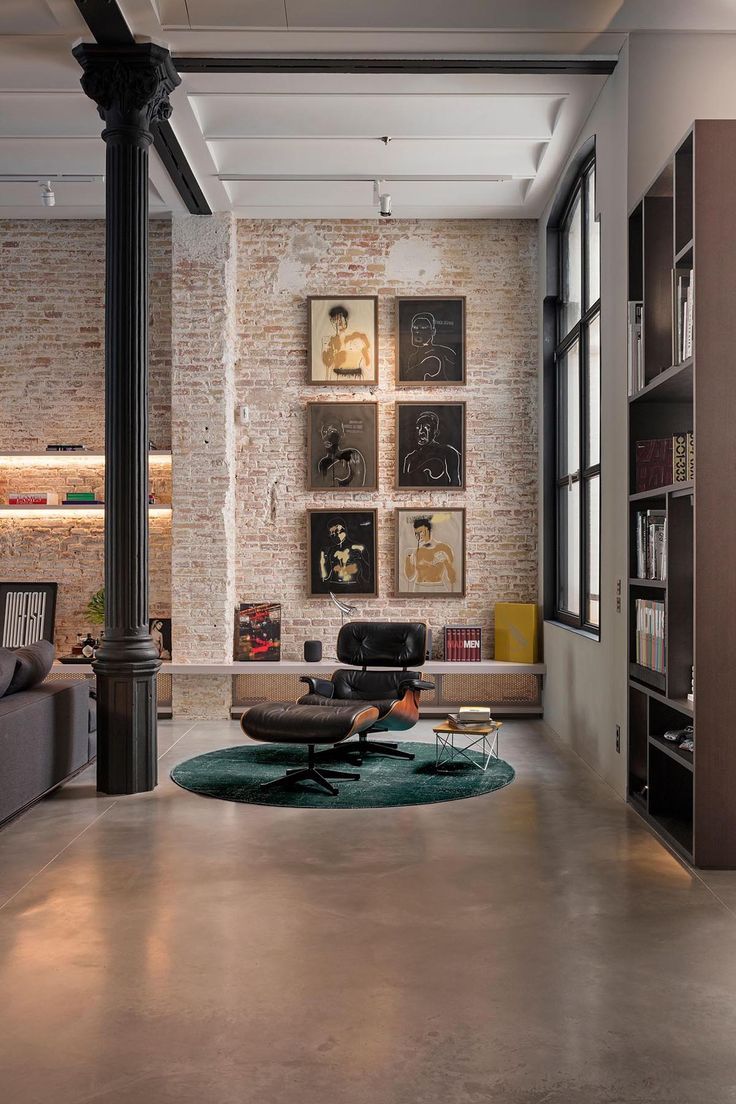
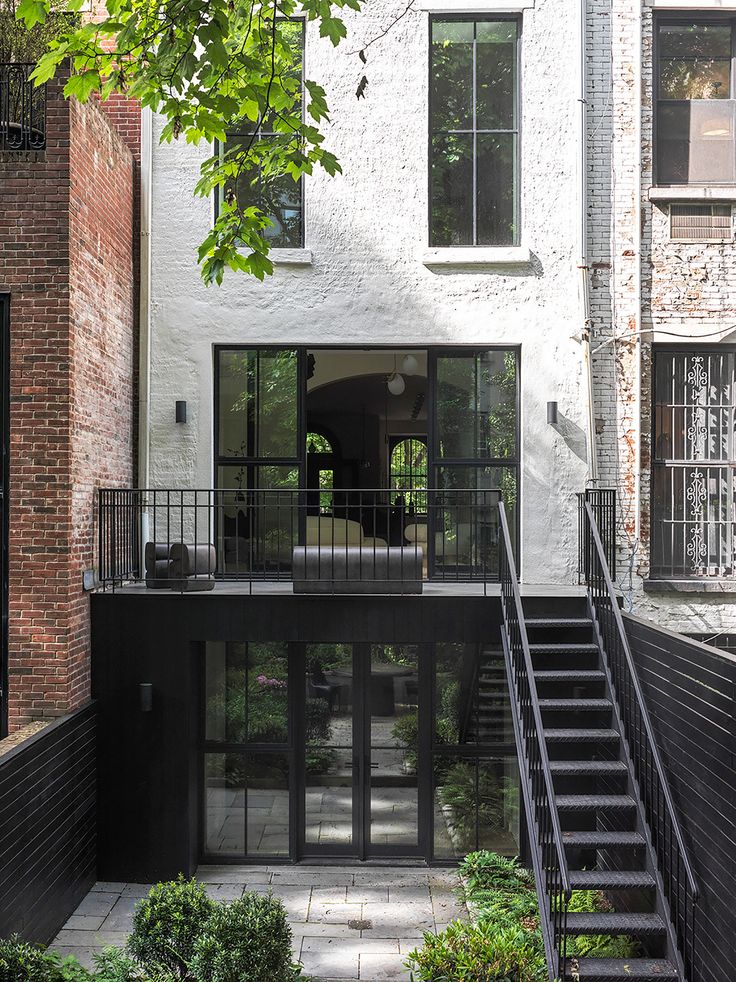
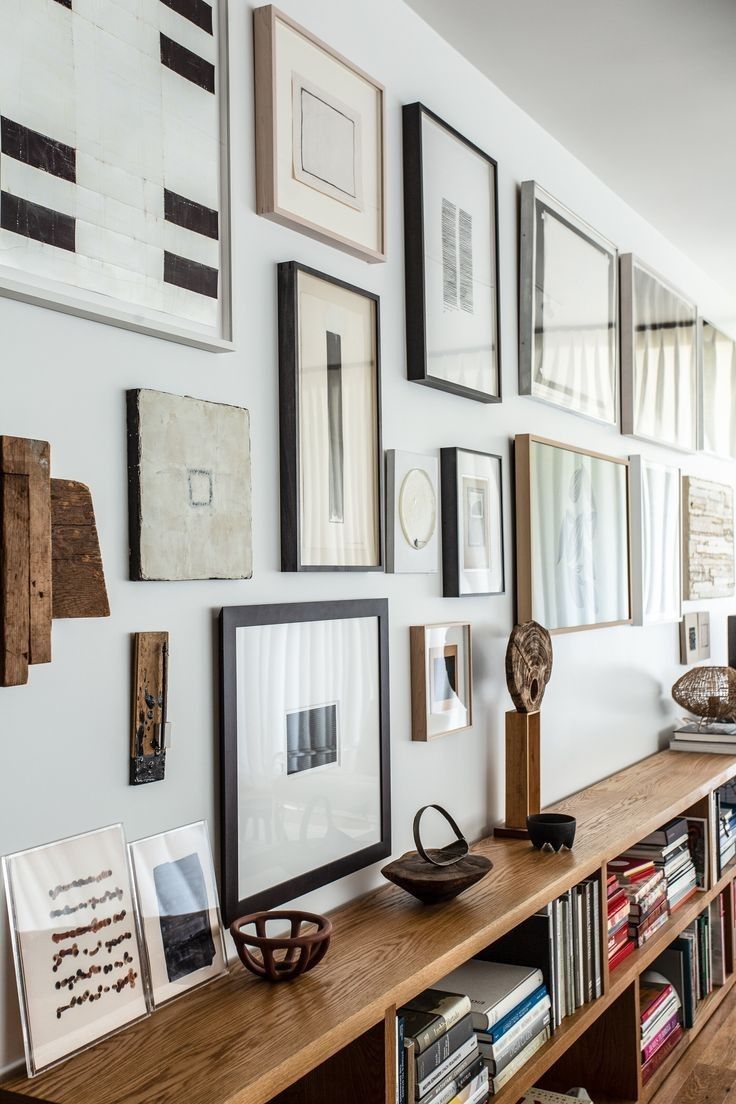
Project atmosphere and design direction.
A curated visual language for the building's architecture, interiors, and resident experience.

Project Access
Interested in partnering on 14-47 29th Avenue?
Project materials, diligence documents, and investment summaries are available to qualified partners upon request.
Project Book
Coming soon
Investment Summary
Available upon request
Neighborhood Guide
Coming soon
Rendering Package
Coming soon